Local leaders recently joined to celebrate Principle Construction’s groundbreaking for a new 611,146 sq. ft. manufacturing, warehouse and office facility for Bath Concepts Industries, LLC., a manufacturer of acrylic bathtubs and shower walls, at 1972 Rosenbach Parkway in Libertyville, Illinois. Bath Concepts currently has three facilities spread across Libertyville. The new facility will consolidate existing locations while providing ample room for growth on the 65-acre site, served by a dedicated private roadway. The master plan also paves the way for future expansion, including two additional buildings measuring 50,000 sq. ft. and 260,000 sq. ft.
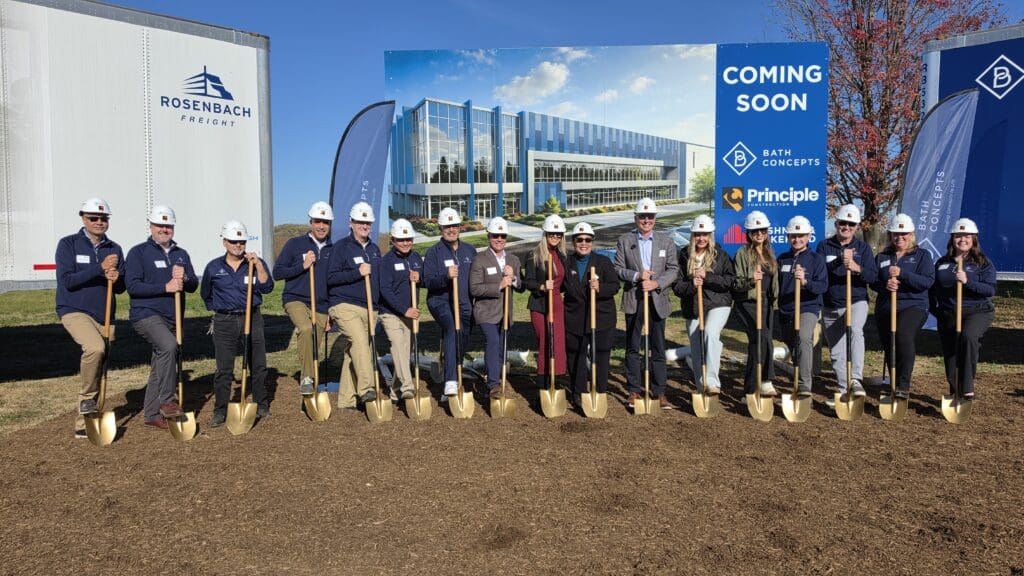
“This will be a remarkable facility!” said James A. Brucato, President of Principle Construction Corp. “We have assembled a team of experts to work with us to design a facility from the inside out. Every detail has been thought through to ensure this facility serves Bath Concepts for many years to come.”
The new facility will include 533,125 sq. ft. of manufacturing and warehouse space outfitted for Bath Concepts to extrude acrylic sheets, shape them into bathtubs and shower floors and walls, and use laser cutters to eliminate waste and etch designs. Corporate offices will occupy 29,643 sq. ft. of the first floor and 29,643 sq. ft. on the second floor. A 14,040 sq. ft. production office and 4,695 sq. ft. receiving office round out the 36-foot clear height building.
The building will have three (3) 4,000 AMP services and a temperature-controlled portion of the manufacturing area. To overcome local utility limitations where standard 12kV power was unavailable, Principle Construction collaborated with ComEd to engineer a high-voltage 34kV alternate power solution. By custom-sourcing and installing specialized switchgear, switches, and transformers, Principle not only successfully energized the Bath Concepts facility but also secured high-capacity electrical infrastructure for future expansion across the entire property.
The building’s striking main elevation will feature soaring vertical fin accents and extensive floor-to-ceiling curtainwall glass that will flood the interior with natural light. A dynamic, multi-tonal rhythm of architectural metal panels across the upper levels will create a sophisticated play of light and shadow. Together, these modern elements will create a bold, welcoming aesthetic for the facility. Principle will also install 46 docks, 16 drive-in doors, and a ballasted EPDM roofing system. The 65-acre site will have 71 trailer parking spaces and 312 car spaces.
“I’m delighted to bring our employees and operations together under one roof, unifying our offices, manufacturing, warehousing, and distribution,” said Scott Rosenbach, founder and president of Bath Concepts. “This facility will help align our teams around a common goal: making bathroom remodeling smarter, more beautiful, and more accessible for every homeowner.”
Completion is slated for October 2028. Keith Puritz with Cushman and Wakefield is the broker on the project. Principle’s Darrin Dehmlow will act as the director/project manager on this project. Principle’s Dave Plunkett and Scott Nagel are the site superintendents. Nelson Worldwide serves as the architect of record, and Atwell is the Civil Engineer.